Half House – Narrative Design Strategies in the Transformation of Existing Buildings
Maximilian Hartinger
To design with existing buildings is always to intervene in their histories. It is not merely the optimisation of material substance, but a cultural act of continuation. Yet architectural discourse tends to reduce transformation to a before-and-after narrative. The prolonged and unpredictable process between these states – with its decisions, variants, compromises, detours and on-site discoveries – largely disappears. Consequently, much tacit design knowledge remains inaccessible.
This doctoral project asks how design knowledge generated through transformation can be systematised into narratively effective design strategies and made usable in teaching, practice and discourse.
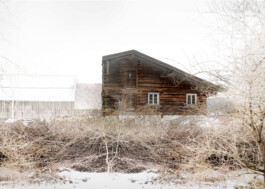
The point of departure is Half House, the transformation of a severely deteriorated building in which the roles of architect, client and craftsperson are combined in one person. The building’s precarious condition produced decisions extending far beyond the conventional categories of firmness, utility and beauty. Some developed through years of drawings and variants; others were tested and resolved within half an hour on site. Throughout the process, the aim was not to allow practical requirements alone to determine the design, but to continue the story of the house and its condition through each intervention. This makes the project a suitable case through which to reconstruct, analyse and critique design as a narrative practice.
The research follows a design-based approach. Process material – especially site sketches, material samples and plan drawings – will be supplemented by retrospective reconstructions to make decisions legible. These will be situated within transformation theory and compared with other architects’ projects, moving beyond published outcomes to examine the operations and intentions behind them: adaptation, contrast, continuation, interpretation, exaggeration and others.The resulting criteria will be tested in new projects and, where possible, across historically and typologically different buildings.
The intended outcome is an open, expandable framework, potentially a catalogue of narrative design strategies for transformation. By making hidden design processes visible, the research aims to strengthen a culture of transformation that communicates not only technical necessity, but also the cultural and affective potential of continuing a building’s story.
The necessary transformation of building culture cannot be achieved through calculations, regulations and ecological imperatives alone. It also requires fascination, identification and enthusiasm.The greater the narrative power of design decisions, the more strongly transformation can speak to people beyond the architectural profession and inspire wider participation in this cultural shift.
Half House – Narrative Design Strategies in the Transformation of Existing Buildings
Maximilian Hartinger
To design with existing buildings is always to intervene in their histories. It is not merely the optimisation of material substance, but a cultural act of continuation. Yet architectural discourse tends to reduce transformation to a before-and-after narrative. The prolonged and unpredictable process between these states – with its decisions, variants, compromises, detours and on-site discoveries – largely disappears. Consequently, much tacit design knowledge remains inaccessible.
This doctoral project asks how design knowledge generated through transformation can be systematised into narratively effective design strategies and made usable in teaching, practice and discourse.
The point of departure is Half House, the transformation of a severely deteriorated building in which the roles of architect, client and craftsperson are combined in one person. The building’s precarious condition produced decisions extending far beyond the conventional categories of firmness, utility and beauty. Some developed through years of drawings and variants; others were tested and resolved within half an hour on site. Throughout the process, the aim was not to allow practical requirements alone to determine the design, but to continue the story of the house and its condition through each intervention. This makes the project a suitable case through which to reconstruct, analyse and critique design as a narrative practice.
The research follows a design-based approach. Process material – especially site sketches, material samples and plan drawings – will be supplemented by retrospective reconstructions to make decisions legible. These will be situated within transformation theory and compared with other architects’ projects, moving beyond published outcomes to examine the operations and intentions behind them: adaptation, contrast, continuation, interpretation, exaggeration and others.The resulting criteria will be tested in new projects and, where possible, across historically and typologically different buildings.
The intended outcome is an open, expandable framework, potentially a catalogue of narrative design strategies for transformation. By making hidden design processes visible, the research aims to strengthen a culture of transformation that communicates not only technical necessity, but also the cultural and affective potential of continuing a building’s story.
The necessary transformation of building culture cannot be achieved through calculations, regulations and ecological imperatives alone. It also requires fascination, identification and enthusiasm.The greater the narrative power of design decisions, the more strongly transformation can speak to people beyond the architectural profession and inspire wider participation in this cultural shift.